

Base rent $2,300
Beds 4 Beds
Baths 2.5

143 Ledgebrook Lane

143 Ledgebrook Lane, Raeford, NC

Floor plans

Updated today
This listing displays base rent, which is the rent provided by the property and may not include recurring monthly fees and costs. Contact the property for more information. It does not include application fees, variable costs, and optional charges such as application fees, utility costs, pet charges, etc.
143 Ledgebrook Lane
143 Ledgebrook Lane
4 Beds / 2.5 Baths / 2,013 Sqft
$2,300

Check for available units

Contact us

Policies

Security deposit $2,300

No pets allowed.

View more

The fees are estimates and actual amounts may vary. Pricing and availability are subject to change. For details, contact the property.


Contact this property

Contact property to ask more details
Request a private tour of this rental

Amenities

Home amenities

  • Dish Washer
  • Washer/Dryer

Community amenities

  • Central Air
  • Central Heat
  • Dish Washer
  • Stainless Steel Appliances
  • Updated Kitchen
  • Washer/Dryer
  • Yard

Property description

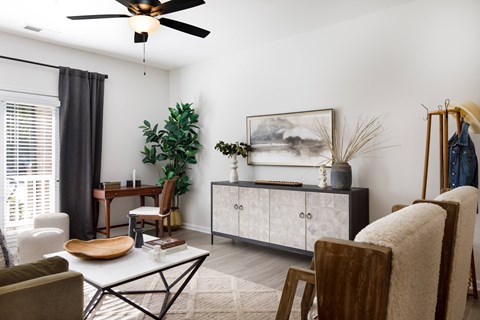
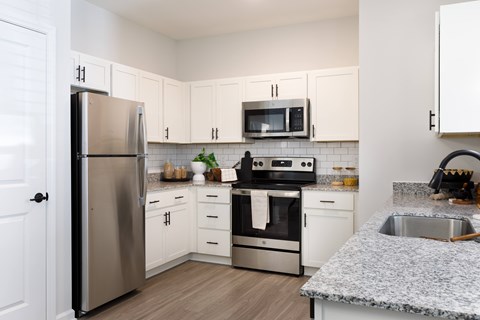
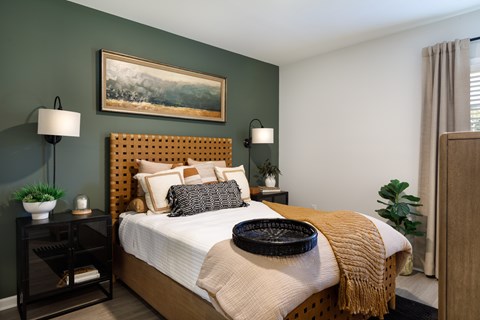
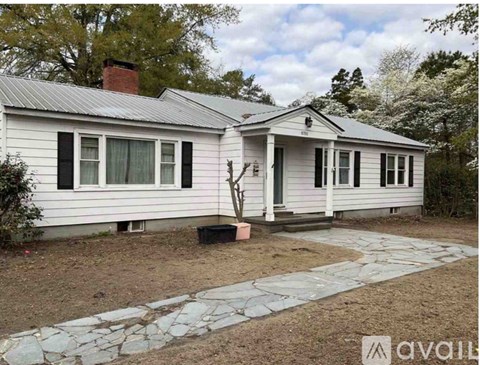
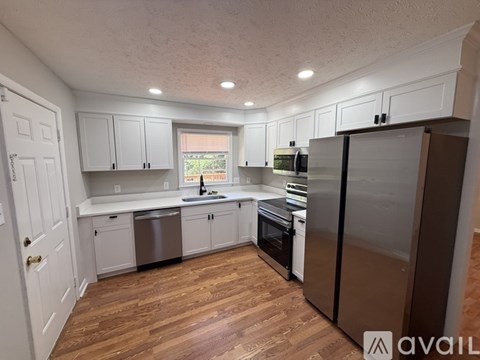
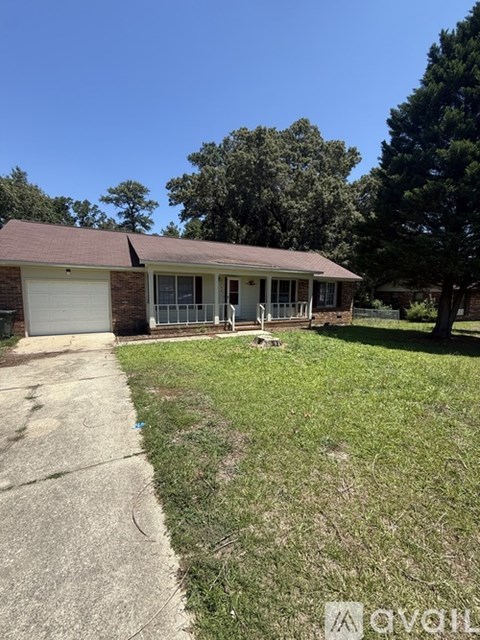
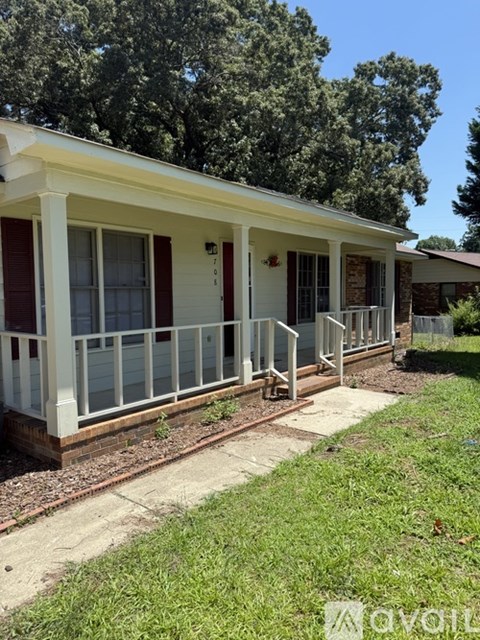
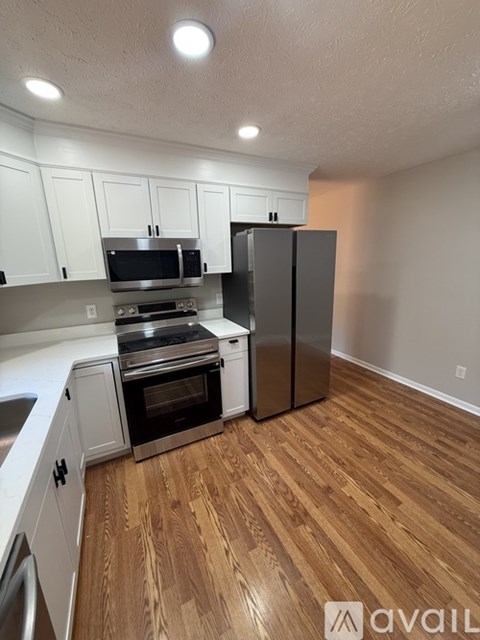
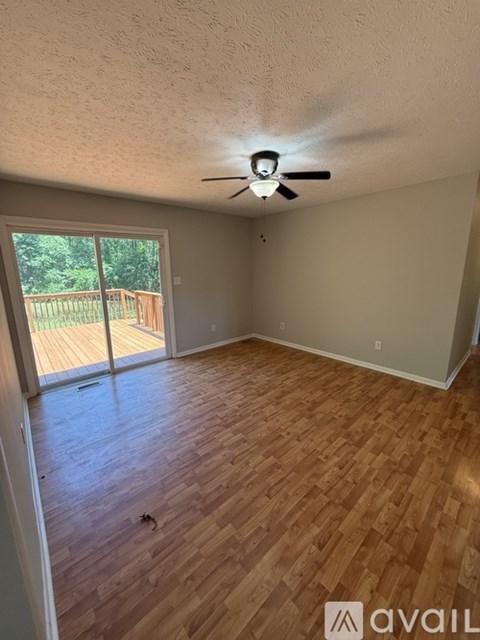
Welcome home! Located on a spacious, fully fenced lot in the highly desirable Longwood Crossing community, this stunning 2,013 sq. ft. home perfectly balances comfort, modern style, and everyday functionality. Main Level Living: Step inside to a bright, open-concept main floor featuring durable luxury vinyl plank (LVP) flooring throughout. The spacious living area features a cozy electric...
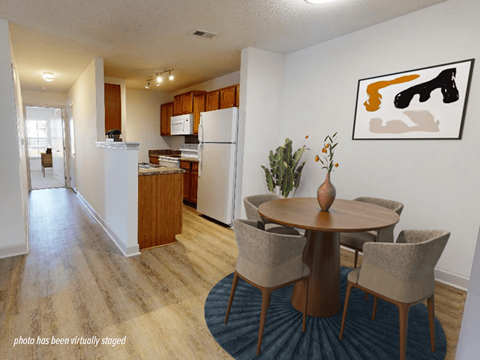
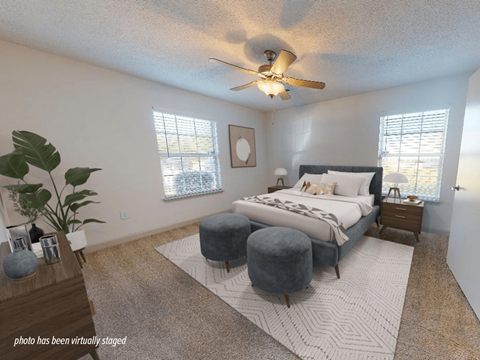
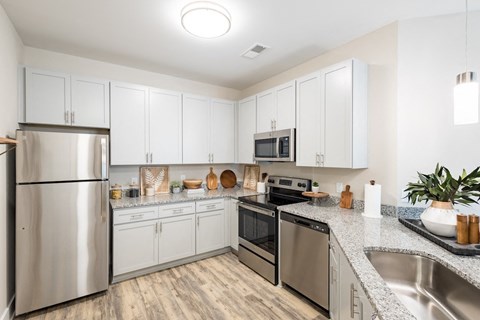
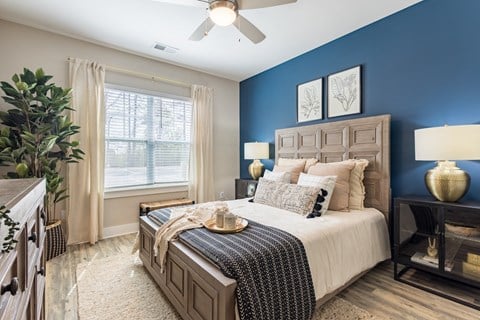
Welcome home! Located on a spacious, fully fenced lot in the highly desirable Longwood Crossing community, this stunning 2,013 sq. ft. home perfectly balances comfort, modern style, and everyday functionality. Main Level Living: Step inside to a bright, open-concept main floor featuring durable luxury vinyl plank (LVP) flooring throughout. The spacious living area features a cozy electric fireplace and flows seamlessly into the dining area and kitchen. Perfect for cooking and entertaining, the kitchen boasts sleek granite countertops, stainless steel appliances, and a convenient pantry. A main-floor laundry room with extra storage and a powder room add to the effortless layout. Upstairs Retreat: Head upstairs to find four generously sized bedrooms with plush carpeting. The massive primary suite serves as a private oasis, featuring a dramatic vaulted ceiling, a large walk-in closet, and a spa-like ensuite bath complete with a double vanity, a deep garden tub, and a separate walk-in shower. The oversized fourth bedroom is highly versatile and can easily double as a bonus room, home theater, or playroom. Outdoor & Extra Features: The Ultimate Flex Garage: The 2-car attached garage features custom built-in shelving and its own mini-split heating/cooling system making it the ultimate setup for a year-round workshop, home gym, or climate-controlled bonus space. Backyard Oasis: The expansive, privacy-fenced backyard offers a covered patio area and a beautifully designed custom fire pit space, perfect for relaxing weekend evenings. Location: Enjoy a quiet neighborhood feel while staying just a short drive from Fort Bragg gates, local shopping, dining, and great schools. This move-in-ready gem won't last long. Schedule your tour today! 1. Lease Term and Financials Lease Duration: 12-Month Minimum Lease. Monthly Rent: $2,300 per month, due on the 1st of each month. Late Fees: Rent is considered late if not received by 11:59 PM on the 5th of the month. A late fee of 5% of the monthly rent will be assessed on the 6th. Security Deposit: $2,300 due in full upon lease signing. Deposit will be held in a designated escrow account and returned within 30 days of move-out, subject to a property inspection. 2. Utilities and Maintenance Tenant Responsibilities: The tenant is responsible for establishing and paying for all utilities, including electricity, water/sewer, trash collection, and internet/cable. Lawn Care & Landscaping: Tenant is responsible for regular lawn mowing, edging, weed control, and keeping the backyard, fire pit area, and patio free of debris. HOA Compliance: Property is subject to Longwood Crossing HOA rules. Tenant agrees to abide by all HOA guidelines (including parking rules and trash bin storage). Any HOA fines incurred due to tenant violations will be billed directly to the tenant. 3. Pets and Smoking Pet Policy: Pets are considered on a case-by-case basis. Maximum of 1 pet allowed. Requires a refundable $350 pet fee. Restricted breeds apply in accordance with standard homeowner insurance policies. Smoking: Strictly NO SMOKING or VAPING permitted anywhere inside the home or the attached garage. Smoking is restricted to outdoor spaces only, and all waste must be disposed of safely. 4. Property Care and Restrictions Climate-Controlled Garage: The garage mini-split system must be operated responsibly. Tenant agrees to keep garage doors closed while the heating/cooling system is running. No alterations may be made to the built-in shelving without prior written consent from the landlord. Property Alterations: No painting, structural changes, or lock replacements may be made by the tenant without express written permission from the landlord. Occupancy: Only individuals listed on the formal lease agreement may occupy the property. Guests staying longer than 14 consecutive days require written approval from the landlord. Right of Entry: The landlord reserves the right to enter the property for routine mai

Neighborhood

Use the map to explore the neighborhood and see how it matches your interests.

143 Ledgebrook Lane, Raeford, NC 28376
Loading content, please wait...
Loading...

Contact information

Property managed by: Avail

Call leasing office: 9126779341


Frequently asked questions

When were prices and availability for this property last updated?

Prices and availability for this property were last updated Today.

What are the most popular nearby apartments?

The most popular nearby apartments are: 143 Ledgebrook Lane and 4422 Low Oak ct.


Report a problem