
.jpg?width=550&quality=80&height=450&mode=crop)
.jpg?width=550&quality=80&height=450&mode=crop)

.jpg?width=550&quality=80&height=450&mode=crop)
Total monthly cost
$1,175 - $1,799
Beds
1-3 Beds
Baths
1-2
Hidden Meadows
1794 Hidden Meadows Dr,
Holladay, UT
Schedule a tour
Select a date to start scheduling a tour.
Loading...
Floor plans
Updated today
$Income restricted
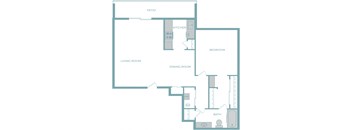
1x1
1 Bed
/ 1 Bath
/ 788 Sqft
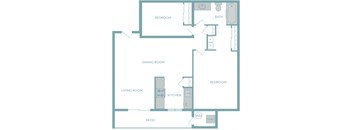
2x1
2 Beds
/ 1 Bath
/ 947 Sqft
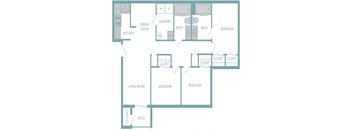
3x2
3 Beds
/ 2 Baths
/ 1,020 Sqft
| Unit | Total monthly cost | Availability | |
|---|---|---|---|
| 11I | $1,799 | Dec 7 |
Policies
Application fees
$45
The fees are estimates and actual amounts may vary. Pricing and availability are subject to change. For details, contact the property.
Cost calculator
See initial one-time fees and calculate total monthly cost based on different lease options.
View more
Rent specials
6 weeks rent free, call or stop by for more details! Offers vary by floor plan.
Check detailsAmenities
Anyone searching for pet friendly apartments in Holladay, Utah will find plenty to love at Hidden Meadows. Tucked into a quiet, established neighborhood with mature trees and mountain views, our community was built to make everyday living easier, from the amenities around the grounds to the details inside every home.
Apartment amenities
- Window Coverings
- Patio/Balcony
- Dishwasher
- Carpeting
- Cable Ready
- Air Conditioner
- Mountain Views
- Pet Friendly
- Extra Storage
- Ceiling Fans
- Garbage Disposal
- Washer and Dryer Hookups
Community amenities
- Courtyard
- Pool
- Playground
- Laundry Facilities
- Fitness Center
- Clubhouse
- BBQ/Picnic Area
- Carports
- Laundry Facilities
- Tennis Court
- Furnished Apartment Homes
- ESUSU and REACH
- BILT Rewards
Community and Apartment Amenities at Hidden Meadows
Whether you want to unwind outside or settle in at home, Hidden Meadows has the amenities to match your lifestyle.
Outdoor and Community Spaces
Take a dip in our sparkling pool on a warm afternoon, or gather with neighbors at the BBQ and picnic area after a match on the tennis court. The resident clubhouse and playground give residents even more room to relax and connect, while carports and on site laundry facilities keep daily routines simple. A shaded courtyard rounds out the grounds, offering a quiet spot to enjoy fresh mountain air.
In Home Comfort
Every apartment at Hidden Meadows is equipped with a dishwasher, garbage disposal, and washer and dryer hookups, along with ceiling fans and air conditioning to stay comfortable through every season. Wall to wall carpeting, window coverings, and extra storage space add everyday convenience, while a private patio or balcony extends your living space outdoors. Cable ready connections and lovely mountain views complete each home.
A Pet Friendly Community
Hidden Meadows welcomes pets with open arms, so furry family members can settle in right alongside everyone else, subject to standard breed restrictions and a pet deposit.
Discover the amenities that make Hidden Meadows feel like home.
Building details
11 buildings in the community
133 apartments in the community
2 - 3 stories per building
Building constructed in 1978
Property description
Nestled in the heart of Holladay, Utah, Hidden Meadows offers comfortable one, two, and three bedroom apartments surrounded by mature landscaping and mountain views. Our welcoming community blends everyday convenience with a peaceful, established neighborhood feel, and income restricted homes are available for those who qualify. Both young families and self employed professionals will find a...
Nestled in the heart of Holladay, Utah, Hidden Meadows offers comfortable one, two, and three bedroom apartments surrounded by mature landscaping and mountain views. Our welcoming community blends everyday convenience with a peaceful, established neighborhood feel, and income restricted homes are available for those who qualify. Both young families and self employed professionals will find a comfortable place to settle in. Choose from spacious 1x1, 2x1, and 3x2 floor plans ranging from 788 to 1,020 square feet, each featuring wall to wall carpeting, window coverings, and a private patio or balcony designed for everyday comfort. Carports and on site laundry facilities add even more convenience to daily life.
Income Requirements:
At Hidden Meadows, we are happy to offer affordable housing, income restrictions and student restrictions apply. Income limits are based on household size:1 Person- $51,5402 Person- $58,9203 Person- $66,3004 Person- $73,6205 Person- $79,5606 Person- $85,440
Searching for spacious one, two, and three bedroom apartments in Holladay, Utah? Hidden Meadows offers a range of layouts designed to fit different lifestyles, from young families to self employed professionals working from home, all within a friendly, established community. *Income restrictions apply, please contact for details. Floor Plans at Hidden Meadows Every layout at Hidden Meadows is built around comfort, storage, and mountain views, so take a look at the options below to find your fit. 1x1 Floor Plan The 1x1 floor plan offers one bedroom and one bathroom across 788 square feet, an ideal size for individuals or couples who want a manageable, low maintenance home. It includes a private patio or balcony, wall to wall carpeting, and a full kitchen with a dishwasher. Extra storage space and ceiling fans add everyday convenience throughout the home. 2x1 Floor Plan Featuring two bedrooms and one bathroom in 947 square feet, the 2x1 floor plan gives growing families or roommates extra breathing room. Residents enjoy window coverings, air conditioning, and generous closet space, along with the same mountain views found throughout the community. It is a popular choice for those who need a bit more square footage without sacrificing comfort. 3x2 Floor Plan The 3x2 floor plan spans 1,020 square feet with three bedrooms and two bathrooms, making it a great fit for larger households. This layout includes the same thoughtful features found across the community, from carpeting to a private outdoor patio or balcony space. Tour a floor plan today and find your new home at Hidden Meadows.
Searching for spacious one, two, and three bedroom apartments in Holladay, Utah? Hidden Meadows offers a range of layouts designed to fit different lifestyles, from young families to self employed professionals working from home, all within a friendly, established community. *Income restrictions apply, please contact for details. Floor Plans at Hidden Meadows Every layout at Hidden Meadows is built around comfort, storage, and mountain views, so take a look at the options below to find your fit. 1x1 Floor Plan The 1x1 floor plan offers one bedroom and one bathroom across 788 square feet, an ideal size for individuals or couples who want a manageable, low maintenance home. It includes a private patio or balcony, wall to wall carpeting, and a full kitchen with a dishwasher. Extra storage space and ceiling fans add everyday convenience throughout the home. 2x1 Floor Plan Featuring two bedrooms and one bathroom in 947 square feet, the 2x1 floor plan gives growing families or roommates extra breathing room. Residents enjoy window coverings, air conditioning, and generous closet space, along with the same mountain views found throughout the community. It is a popular choice for those who need a bit more square footage without sacrificing comfort. 3x2 Floor Plan The 3x2 floor plan spans 1,020 square feet with three bedrooms and two bathrooms, making it a great fit for larger households. This layout includes the same thoughtful features found across the community, from carpeting to a private outdoor patio or balcony space. Tour a floor plan today and find your new home at Hidden Meadows.
Neighborhood
Use the map to explore the neighborhood and see how it matches your interests.
Loading...
Contact information
&cropxunits=300&cropyunits=123&width=75&quality=90)
Call leasing office:
(833) 477-7393
Property office hours:
Today
9:00AM-6:00PM
View all hours
- Monday 9:00AM-6:00PM
- Tuesday 9:00AM-6:00PM
- Wednesday 9:00AM-6:00PM
- Thursday 9:00AM-6:00PM
- Friday 9:00AM-6:00PM
- Saturday 10:00AM-4:00PM