


Schedule a tour
Select a date to start scheduling a tour.
Loading...
Floor plans
Updated 3 days ago
This listing displays base rent, which is the rent provided by the property and may not include recurring monthly fees and costs. Contact the property for more information.
It does not include application fees, variable costs, and optional charges such as application fees, utility costs, pet charges, etc.
$Income restricted
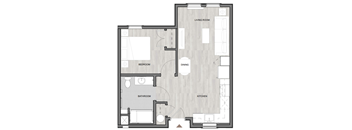
1 Bedroom
1 Bed
/ 1 Bath
/ 555 Sqft
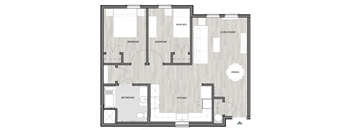
2 Bedroom
2 Beds
/ 1 Bath
/ 812 - 829 Sqft
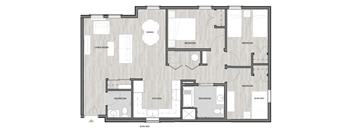
3 Bedroom
3 Beds
/ 2 Baths
/ 1,113 - 1,116 Sqft
Policies
Pets allowed. While we love our furry friends, pets are not permitted at this community.
View moreThe fees are estimates and actual amounts may vary. Pricing and availability are subject to change. For details, contact the property.
Amenities
Some amenities are available only in specific home. Please contact Leasing Office for details.
Apartment amenities
- Air Conditioner
- Dishwasher
- Heat (Electric)
- Washer / Dryer in 3 Bedroom units
- Wheelchair Access
- ADA Accessible Units
- Water, Sewer & Garbage Paid
- Vinyl plank flooring
Community amenities
- Community Room
- Playground
- Courtyard
- On-site parking
- On-site Laundry Facilities
- On-Site Management
Property description
Select the floor plan that fits your lifestyle. At a glance, you will see the availability of one, two, or three bedroom options. You may also reserve your selected home by the drop-down availability list. *Square footage is approximate and price/availability is subject to change without notice. Listed rates are starting rates and pricing will vary based on selected lease term.
Neighborhood
Use the map to explore the neighborhood and see how it matches your interests.
Loading...
Contact information

Call leasing office:
(541) 612-5792
Property office hours:
Today
8:00AM-5:00PM
View all hours
- Monday-Friday 8:00AM-5:00PM
Closed: Saturday and Sunday