


The Collective On 13th
Request a tour
Floor plans

Check for available units
Contact us
Check for available units
Contact us
Check for available units
Contact us
Check for available units
Contact us
Check for available units
Contact usPolicies
There may be additional unit-specific fees. Please select a unit and move-in date here.
Pets allowed. $40 monthly Pret Rent $150 one-time Pet Privilege Fee Dogs and cats accepted Animal must be 12 months or older 2 Pet LimitCats allowed.Dogs allowed.
View moreThe fees are estimates and actual amounts may vary. Pricing and availability are subject to change. For details, contact the property.
See initial one-time fees and calculate total monthly cost based on different lease options.
View moreApply today and enjoy exclusive move-in perks: ONE MONTH FREE! Plus, receive a reduced deposit when you apply on the day of your tour! *Terms and conditions apply. See leasing office for details. Offers vary by floor plan.
Check detailsProperty description
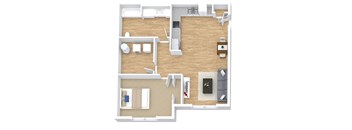
Choosing between the 1, 2 & 3 - Bedroom Apartments in Charles City, IA at this community comes down to how much room your household needs, since every layout shares the same open-concept design and new construction finishes. Sizes range from a comfortable one-bedroom to a three-bedroom plan with space for a growing household. Income-based eligibility applies across all of them. Affordable Apartments in Charles County, IA Where Smart Design Meets Everyday Comfort Three home sizes in apartments in Charles City, Iowa cover a range of household needs, each featuring an open main living area. One- and Two-Bedroom Homes The one-bedroom plan offers roughly 700 square feet, enough for a comfortable single or a couple who want a defined bedroom and a connected living space. Two-bedroom homes step up to about 856 square feet with a full bath, working well for roommates or a small family. Both layouts keep the kitchen open to the dining and living areas, so the space feels larger than the footprint suggests. New cabinetry and appliances come standard. Three-Bedroom Homes The three-bedroom layout ranges from 1,110 to 1,153 square feet and adds a second full bath, a meaningful upgrade for families sharing morning routines. The extra bedrooms suit children, guests, or a room set aside for remote work. As with every home, an in-unit washer and dryer and energy-efficient systems are included. This is the largest plan the community offers. Contact the team to check which floor plans are available for your household size.
Neighborhood
Use the map to explore the neighborhood and see how it matches your interests.
Contact information
&cropxunits=300&cropyunits=55&width=75&quality=90)
- Monday 9:00AM-5:00PM
- Tuesday 9:00AM-5:00PM
- Wednesday 9:00AM-5:00PM
- Thursday 9:00AM-5:00PM
- Friday 9:00AM-5:00PM
*By Appointment Only Monday - Friday.