Base rent $1,199 - $1,969
Beds Studio-2 Beds
Baths 1-2

Sage Flats

750 Hisham Dr, Sheridan, WY

Request a tour

Select a date to start scheduling a tour.
Loading...

Floor plans

Updated today
This listing displays base rent, which is the rent provided by the property and may not include recurring monthly fees and costs. Contact the property for more information. It does not include application fees, variable costs, and optional charges such as application fees, utility costs, pet charges, etc.
A 3D floor plan of a small apartment with a kitchen, living room, and bathroom.
Clary
Studio / 1 Bath
$1,199 - $1,349
Unit Base rent Availability
114 $1,259 Now
View
115 $1,199 Now
View
A 3D floor plan of a small apartment with a kitchen, living room, and bathroom.
Clary- ADA
Studio / 1 Bath / 505 Sqft
$1,259
Unit Base rent Availability
117 $1,259 Now
View
A 3D floor plan of a small apartment with a kitchen, living room, and bathroom.
Autumn
1 Bed / 1 Bath
$1,399 - $1,539
Unit Base rent Availability
104 $1,399 Now
View
105 $1,399 Now
View
A 3D floor plan of a small apartment with a kitchen, living room, and bathroom.
Autumn- ADA
1 Bed / 1 Bath / 697 Sqft
$1,399
Unit Base rent Availability
119 $1,399 Now
View
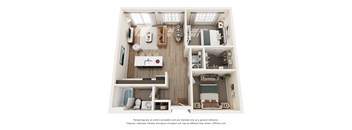
A 3D rendering of a small apartment with a kitchen, living room, and bathroom.
Garden
1 Bed / 1 Bath
$1,379 - $1,469
Unit Base rent Availability
122 $1,379 Now
View
224 $1,399 Now
View
A 3D floor plan of a small apartment with a kitchen, living room, and bedroom.
Scarlet
2 Beds / 1 Bath
$1,549 - $1,649
Unit Base rent Availability
121 $1,599 Now
View
123 $1,599 Now
View
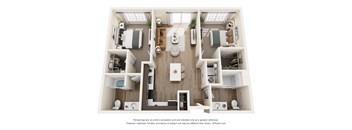
A 3D floor plan of a small apartment with two bedrooms, a living room, a kitchen, and a bathroom.
Golden
2 Beds / 2 Baths
$1,699 - $1,849
Unit Base rent Availability
101 $1,699 Now
View
102 $1,699 Now
View
A 3D floor plan of a small apartment with two bedrooms, a living room, a kitchen, and a bathroom.
Golden- ADA
2 Beds / 2 Baths / 998 Sqft
$1,659
Unit Base rent Availability
100 $1,659 Now
View
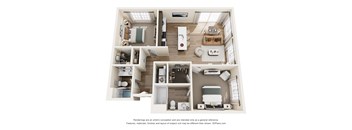
A 3D floor plan of a house with a kitchen, living room, and bathrooms.
Sonoma
2 Beds / 2 Baths
$1,829 - $1,969
Unit Base rent Availability
112 $1,879 Now
View
113 $1,879 Now
View
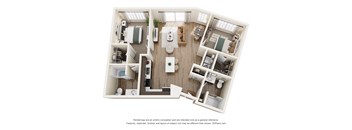
A 3D floor plan of a small apartment with a kitchen, living room, and bathroom.
Waverly
2 Beds / 2 Baths
$1,759 - $1,859
Unit Base rent Availability
214 $1,759 Now
View
314 $1,799 Now
View

Policies

Security deposit $750

Application fees $20

There may be additional unit-specific fees. Please select a unit and move-in date here.

One-time pet fees $375

Monthly pet rent $35

Pet limit 2 allowed. Pet fee: $375 (one time, non-refundable) Cat Rent: $35/month. Max 2 total pets.

View more
One-time pet fees $375

Monthly pet rent $60

Max weight 55 lb each. Pet limit 2 allowed. Pet fee: $375 (one time, non-refundable)*. Dog 0-25lbs: $50/month Dog 26-54lbs: $60/month Dog 55lbs+ : $70/month** *All dogs must be enrolled in the community’s pet DNA identification and waste management program. A $75 non-refundable DNA testing fee applies for each additional dog. **Weight 55+ will need management approval. Max 2 total pets.

View more

Pets allowed. Max 2 total pets. Cat: Pet Fee: $375 (one-time fee, non-refundable) Pet Rent: $35/month Dog: Pet Fee: $375 (one-time fee, non-refundable)* Pet Rent: Dog 0-25lbs: $50/month Dog 26-54lbs: $60/month Dog 55lbs+ : $70/month** *All dogs must be enrolled in the community’s pet DNA identification and waste management program. A $75 non-refundable DNA testing fee applies for each additional dog. **Weight 55+ will need management approval.

View more

The fees are estimates and actual amounts may vary. Pricing and availability are subject to change. For details, contact the property.


Amenities

Apartment amenities

  • Patio/Balcony
  • Dishwasher
  • Window Coverings
  • Refrigerator
  • Microwave
  • Large Closets
  • Efficient Appliances
  • Carpeting
  • Air Conditioner
  • Washer/Dryer
  • Quartz Countertops
  • Underground Parking

Community amenities

  • Free Weights
  • Elevator
  • Controlled Access
  • Package Receiving
  • Fitness Center
  • On-Site Management
  • 24/7 Maintenance
  • Movie Theater
  • Tenant Storage
  • Sky Deck
  • Sky Lounge

Ratings and reviews

4.5 Company rating
208 Reviews
Noise 4.0
Maintenance 4.5
Staff 4.5
Value 4.5
Parking 4.5
Location 4.5
Amenities 4.5

Property description

Set to open in Spring 2027, Sage Flats is a modern apartment community in Sheridan, WY, built where contemporary comfort meets the open spirit of the west. Studio through two-bedroom floor plans feature quartz countertops, stainless-steel appliances, and in-unit laundry. Residents also enjoy access to a sky deck, sky lounge, and  fitness center, along with on-site parking and additional storage...
Set to open in Spring 2027, Sage Flats is a modern apartment community in Sheridan, WY, built where contemporary comfort meets the open spirit of the west. Studio through two-bedroom floor plans feature quartz countertops, stainless-steel appliances, and in-unit laundry. Residents also enjoy access to a sky deck, sky lounge, and  fitness center, along with on-site parking and additional storage for everyday convenience. Come see what easy, modern living looks like at Sage Flats.

Neighborhood

Use the map to explore the neighborhood and see how it matches your interests.

750 Hisham Dr, Sheridan, WY 82801
Loading content, please wait...
Loading...

Contact information

Property managed by: Elation Properties

Call leasing office: (307) 201-3242

Property office hours:
Today 9:00AM-5:00PM
  • Monday 9:00AM-5:00PM
  • Tuesday 9:00AM-5:00PM
  • Wednesday 9:00AM-5:00PM
  • Thursday 9:00AM-5:00PM
  • Friday 9:00AM-5:00PM


Frequently asked questions

When were prices and availability for this property last updated?

Prices and availability for this property were last updated Today.

What floorplans are available?

The following floorplans are available: studio apartments from $1,199, 1-bedroom apartments from $1,379 and 2-bedrooms apartments from $1,549.

What are the business hours?

The business hours are:

  • Monday 9:00AM-5:00PM
  • Tuesday 9:00AM-5:00PM
  • Wednesday 9:00AM-5:00PM
  • Thursday 9:00AM-5:00PM
  • Friday 9:00AM-5:00PM