


Base rent
$1,967 - $3,905
Beds
1-2 Beds
Baths
1-2
The Point At Fairfax
4040 Gateway Drive,
Fairfax, VA
Schedule a tour
Select a date to start scheduling a tour.
Loading...
Floor plans
Updated 1 day ago
This listing displays base rent, which is the rent provided by the property and may not include recurring monthly fees and costs. Contact the property for more information.
It does not include application fees, variable costs, and optional charges such as application fees, utility costs, pet charges, etc.
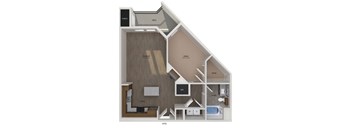
| Unit | Base rent | Availability | |
|---|---|---|---|
| 4-4422 | $2,381 - $3,095 | Now |

| Unit | Base rent | Availability | |
|---|---|---|---|
| 3-3127 | $2,162 - $2,843 | Now |

| Unit | Base rent | Availability | |
|---|---|---|---|
| 3-3137 | $2,171 - $2,853 | Now |



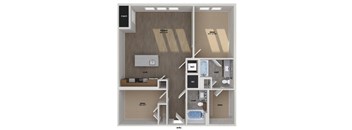
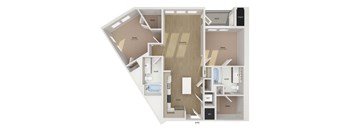
A23 Den
1 Bed
/ 2 Baths
/ 1,107 Sqft
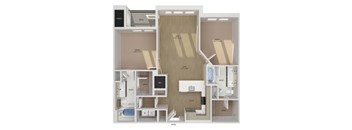
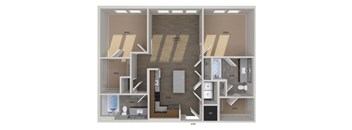
| Unit | Base rent | Availability | |
|---|---|---|---|
| 6-6317 | $2,758 - $3,642 | Now |
| Unit | Base rent | Availability | |
|---|---|---|---|
| 4-4247 | $2,820 - $3,713 | Now |
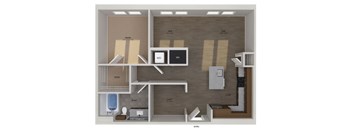
A16 Den
1 Bed
/ 1 Bath
/ 895 Sqft
| Unit | Base rent | Availability | |
|---|---|---|---|
| 5-5332 | $2,684 - $3,798 | Dec 13 |

A17
1 Bed
/ 1 Bath
/ 931 Sqft
| Unit | Base rent | Availability | |
|---|---|---|---|
| 4-4307 | $2,310 - $3,013 | Dec 13 |

A05H ADU
1 Bed
/ 1 Bath
/ 826 Sqft
| Unit | Base rent | Availability | |
|---|---|---|---|
| 5-5230 | $1,993 | Nov 3 |
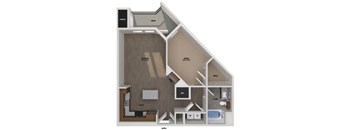
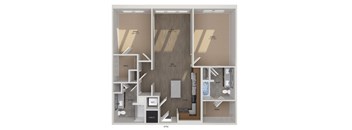
A11 ADU
1 Bed
/ 1 Bath
/ 832 Sqft
| Unit | Base rent | Availability | |
|---|---|---|---|
| 5-5228 | $2,870 - $3,771 | Dec 22 |
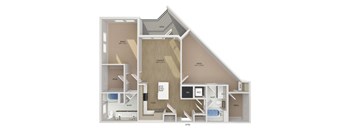
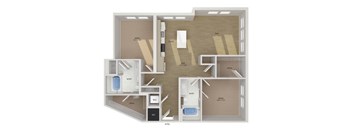
| Unit | Base rent | Availability | |
|---|---|---|---|
| 4-4319 | $2,892 - $3,797 | Oct 31 |
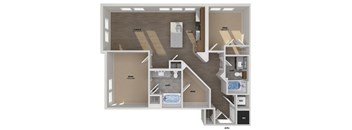
| Unit | Base rent | Availability | |
|---|---|---|---|
| 4-4202 | $2,830 - $3,725 | Dec 23 |
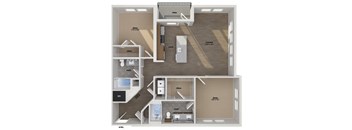
| Unit | Base rent | Availability | |
|---|---|---|---|
| 6-6307 | $2,944 - $3,856 | Dec 13 |
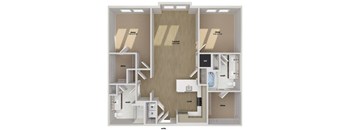
B14A ADU
2 Beds
/ 2 Baths
/ 1,152 Sqft
| Unit | Base rent | Availability | |
|---|---|---|---|
| 3-3120 | $2,242 | Nov 7 |
Policies
Application fees
$50
There may be additional unit-specific fees. Please select a unit and move-in date here.
Pets allowed. We welcome two pets per apartment home, the one-time pet fee is $500 per pet. Monthly pet rent is $50 per month per pet. A pet photo and vet records must be provided to the leasing office prior to move-in, Breed restrictions apply, no weight limit.
View moreThe fees are estimates and actual amounts may vary. Pricing and availability are subject to change. For details, contact the property.
Amenities
Apartment amenities
- Den
- Vinyl Wood Plank Flooring
- Carpet in Bedrooms
- Built-In Bookshelves
- Ceiling fan in living room and bedroom(s)
- Glass shower enclosure
- Kitchen island with breakfast bar
- Private balcony with French doors
- In-Home Washer and Dryer
- Microwave
- Stainless Steel Whirlpool Energy Star® appliances including side by side refrigerator
- Dishwasher
- Patio
- Quartz Countertops
- Tile backsplash
- Kitchen pantry
- 9-foot ceilings
- Soaker-style bathtub with tile surround
- Linen Closet
- Central Air Conditioning
Community amenities
- Planned Resident Events
- BILT Resident Rewards Program
- Bicycle repair and storage
- Additional storage space
- Clubroom with demonstration kitchen and billiards table
- Central garage parking
- 15 minutes to Tyson’s Corner and Reston
- On Site Management
- Pet friendly
- Eco-friendly community
- 24-Hour Emergency Maintenance
- Convenient Elevator Building
- On Site Maintenance
- EV Charging Stations
- 24-Hour Fitness Gym
- Business center with collaboration booths and complimentary Wi-Fi
- Dog wash and self-service grooming area
- Dog park
- Swimming pool
- Outdoor lounge with fire pit and BBQ grill
- Less than 3 miles to George Mason University
Amenities may vary based on select floor plan.
Property description
Find Your New Apartment at The Point at Fairfax
Discover stylish studio, 1 and 2 bedroom apartments in Fairfax, just 30 minutes from Downtown D.C. Explore thoughtfully designed living spaces with upscale features like quartz countertops, stainless steel appliances, and spa-inspired bathrooms. Enjoy premier community amenities including a resort-style pool, 24-hour fitness center, outdoor...
Find Your New Apartment at The Point at Fairfax
Discover stylish studio, 1 and 2 bedroom apartments in Fairfax, just 30 minutes from Downtown D.C. Explore thoughtfully designed living spaces with upscale features like quartz countertops, stainless steel appliances, and spa-inspired bathrooms. Enjoy premier community amenities including a resort-style pool, 24-hour fitness center, outdoor lounges, on-site dining, and convenient resident services.
Plus, enjoy the benefits of having an onsite management and maintenance team led by Pantzer, ranked #1 among Top Management Companies by SatisFacts and ApartmentRatings based on resident reviews and surveys.
Located near Fairfax Corner, Tysons, and just 10 minutes from the Metro, The Point at Fairfax puts shopping, dining, and daily essentials right at your doorstep. Experience modern comfort in a connected, commuter-friendly location.
We verify credit, criminal background, applicant ID, employment and rental history. * price subject to change.
We verify credit, criminal background, applicant ID, employment and rental history. * price subject to change.
Neighborhood
Use the map to explore the neighborhood and see how it matches your interests.
Loading...
Contact information
Call leasing office:
(571) 651-8332
Property office hours:
Today
9:00AM-6:00PM
View all hours
- Monday 9:00AM-6:00PM
- Tuesday 9:00AM-6:00PM
- Wednesday 9:00AM-6:00PM
- Thursday 9:00AM-6:00PM
- Friday 9:00AM-6:00PM
- Saturday 9:00AM-5:00PM
- Sunday 12:00PM-5:00PM