Base rent $1,185 - $2,225
Beds 1-3 Beds
Baths 1-2

The York

24 York St, Sackville, NB

Request a tour

Select a date to start scheduling a tour.
Loading...

Floor plans

Updated today
This listing displays base rent, which is the rent provided by the property and may not include recurring monthly fees and costs. Contact the property for more information. It does not include application fees, variable costs, and optional charges such as application fees, utility costs, pet charges, etc.
Floorplan of a 1 bedroom, 2 bathroom unit with a den
Unit F - 2 Bed, 2 Bath
2 Beds / 2 Baths / 1,031 Sqft
$1,800 - $1,875
Unit Base rent Availability
516 $1,875 Now
View
216 $1,800 Mar 1, 2027
View
Floorplan of a 1 bedroom, 1 bathroom unit
Unit M2 - 1 Bed, 1 Bath
1 Bed / 1 Bath / 568 - 569 Sqft
$1,185
Unit Base rent Availability
408 $1,185 Mar 1, 2027
View
508 $1,210 Mar 1, 2027
View
Floorplan of a 2 bedroom, 2 bathroom unit with a den
Unit A2 - 2 Bed, 2 Bath
2 Beds / 2 Baths / 1,150 - 1,173 Sqft
$2,025 - $2,050
Unit Base rent Availability
204 $2,025 Mar 1, 2027
View
304 $2,050 Mar 1, 2027
View
Floorplan of a 2 bedroom, 2 bathroom unit with a den
Unit C - 2 Bed, 2 Bath, Den
2 Beds / 2 Baths / 1,234 Sqft
$2,075 - $2,225
Unit Base rent Availability
203 $2,075 Mar 1, 2027
View
Floorplan of a 2 bedroom, 2 bathroom unit
Unit D - 2 Bed, 2 Bath
2 Beds / 2 Baths / 884 Sqft
$1,775
Unit Base rent Availability
702 $1,775 Mar 1, 2027
View
Floorplan of a 1 bedroom, 2 bathroom unit with a den
Unit F2 - 2 Bed, 2 Bath
2 Beds / 2 Baths / 1,191 Sqft
$2,110
Unit Base rent Availability
616 $2,110 Mar 1, 2027
View
Floorplan of a 2 bedroom, 2 bathroom unit with a den
Unit G - 2 Bed, 2 Bath
2 Beds / 2 Baths / 1,105 Sqft
$1,980 - $2,030
Unit Base rent Availability
315 $1,980 Mar 1, 2027
View
515 $2,030 Mar 1, 2027
View
Floorplan of a 2 bedroom, 2 bathroom unit
Unit H - 2 Bed, 2 Bath
2 Beds / 2 Baths / 1,094 Sqft
$1,900
Unit Base rent Availability
213 $1,900 Mar 1, 2027
View
Floorplan of a 2 bedroom, 2 bathroom unit
Unit H2 - 2 Bed, 2 Bath
2 Beds / 2 Baths / 1,204 Sqft
$2,015
Unit Base rent Availability
212 $2,015 Mar 1, 2027
View
Floorplan of a 2 bedroom, 2 bathroom unit
Unit H3 - 2 Bed, 2 Bath
2 Beds / 2 Baths / 938 Sqft
$1,740 - $1,765
Unit Base rent Availability
613 $1,765 Mar 1, 2027
View
Floorplan of a 2 bedroom, 2 bathroom unit
Unit H4 - 2 Bed, 2 Bath
2 Beds / 2 Baths / 1,031 Sqft
$1,930 - $2,005
Unit Base rent Availability
312 $1,930 Mar 1, 2027
View
412 $1,955 Mar 1, 2027
View
Floorplan of a 2 bedroom, 2 bathroom unit
Unit K - 2 Bed, 2 Bath
2 Beds / 2 Baths / 1,076 Sqft
$1,805
Unit Base rent Availability
210 $1,805 Mar 1, 2027
View
Floorplan of a 2 bedroom, 2 bathroom unit with a den
Unit K2 - 2 Bed, 2 Bath
2 Beds / 2 Baths / 933 Sqft
$1,730 - $1,755
Unit Base rent Availability
510 $1,730 Mar 1, 2027
View
610 $1,755 Mar 1, 2027
View
Floorplan of a 2 bedroom, 2 bathroom unit
Unit P2 - 2 Bed, 2 Bath, Den
2 Beds / 2 Baths / 1,070 Sqft
$1,880 - $1,905
Unit Base rent Availability
306 $1,880 Mar 1, 2027
View
406 $1,905 Mar 1, 2027
View
Floorplan of a 1 bedroom, 1 bathroom unit
Unit E - 1 Bed, 1 Bath
1 Bed / 1 Bath / 541 Sqft
Ask for pricing

Check for available units

Contact us
Floorplan of a 1 bedroom, 1 bathroom unit
Unit L - 1 Bed, 1 Bath
1 Bed / 1 Bath / 807 Sqft
Ask for pricing

Check for available units

Contact us
Floorplan of a 1 bedroom, 1 bathroom unit
Unit L2 - 1 Bed, 1 Bath
1 Bed / 1 Bath / 703 Sqft
Ask for pricing

Check for available units

Contact us
Floorplan of a 1 bedroom, 1 bathroom unit
Unit M - 1 Bed, 1 Bath
1 Bed / 1 Bath / 684 Sqft
Ask for pricing

Check for available units

Contact us
Floorplan of a 1 bedroom, 1 bathroom unit
Unit N - 1 Bed, 1 Bath
1 Bed / 1 Bath / 672 Sqft
Ask for pricing

Check for available units

Contact us
Floorplan of a 1 bedroom, 1 bathroom unit
Unit N2 - 1 Bed, 1 Bath
1 Bed / 1 Bath / 578 Sqft
Ask for pricing

Check for available units

Contact us
Floorplan of a 2 bedroom, 2 bathroom unit
Unit G2 - 2 Bed, 2 Bath
2 Beds / 2 Baths / 1,303 Sqft
Ask for pricing

Check for available units

Contact us
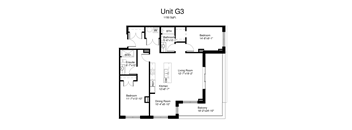
Floorplan of a 2 bedroom, 2 bathroom unit
Unit G3 - 2 Bed, 2 Bath
2 Beds / 2 Baths / 1,151 Sqft
Ask for pricing

Check for available units

Contact us
Floorplan of a 2 bedroom, 2 bathroom unit with a den
Unit J - 2 Bed, 2 Bath, Den
2 Beds / 2 Baths / 1,603 Sqft
Ask for pricing

Check for available units

Contact us
Floorplan of a 2 bedroom, 2 bathroom unit
Unit P - 2 Bed, 2 Bath, Den
2 Beds / 2 Baths / 1,204 Sqft
Ask for pricing

Check for available units

Contact us
Floorplan of a 2 bedroom, 2 bathroom unit
Unit PH1 - 2 Bed, 2 Bath, Den
2 Beds / 2 Baths / 1,210 Sqft
Ask for pricing

Check for available units

Contact us
Floorplan of a 2 bedroom, 2 bathroom unit
Unit PH2 - 2 Bed, 2 Bath, Den
2 Beds / 2 Baths / 1,643 Sqft
Ask for pricing

Check for available units

Contact us
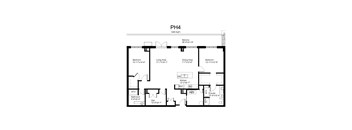
Floorplan of a 2 bedroom, 2 bathroom unit
Unit PH4 - 2 Bed, 2 Bath, Den
2 Beds / 2 Baths / 1,469 Sqft
Ask for pricing

Check for available units

Contact us
Floorplan of a 2 bedroom, 2 bathroom unit
Unit PH5 - 2 Bed, 2 Bath, Den
2 Beds / 2 Baths / 1,377 Sqft
Ask for pricing

Check for available units

Contact us
Floorplan of a 2 bedroom, 2 bathroom unit
Unit PH6 - 2 Bed, 2 Bath, Den
2 Beds / 2 Baths / 1,277 Sqft
Ask for pricing

Check for available units

Contact us
Floorplan of a 2 bedroom, 2 bathroom unit
Unit Q - 2 Bed, 2 Bath
2 Beds / 2 Baths / 1,130 Sqft
Ask for pricing

Check for available units

Contact us
Floorplan of a 2 bedroom, 2 bathroom unit
Unit Q2 - 2 Bed, 2 Bath
2 Beds / 2 Baths / 941 Sqft
Ask for pricing

Check for available units

Contact us
Floorplan of a 2 bedroom, 2 bathroom unit with a den
Unit J2 - 2 Bed, 2 Bath, Den
2 Beds / 2 Baths / 1,293 Sqft
Ask for pricing

Check for available units

Contact us
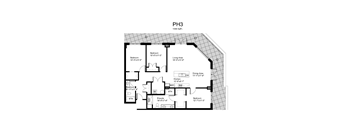
Floorplan of a 2 bedroom, 2 bathroom unit
Unit PH3 - 3 Bed, 2 Bath
3 Beds / 2 Baths / 1,368 Sqft
Ask for pricing

Check for available units

Contact us

Policies

Security deposit $1,080 - $2,700

There may be additional unit-specific fees. Please select a unit and move-in date here.

Pets allowed. Subject to Conditions.

View more

The fees are estimates and actual amounts may vary. Pricing and availability are subject to change. For details, contact the property.


Amenities

Apartment amenities

  • 9 Foot Ceilings
  • Energy Star Stainless Steel Appliances
  • In Suite Laundry
  • Kitchen Island & Tiled Backsplash
  • Large Windows & Window Coverings
  • Luxury Vinyl Flooring
  • Mini-split and Baseboard Heating
  • Modern Fixtures Neutral Colours
  • Quartz Countertops
  • USB Charging Ports

Community amenities

  • Barrier Free Suites
  • CCTV Coverage Security System
  • Common Room
  • Horizon Health Clinic
  • Keyless Building Entry System
  • On Site Property Management
  • Rooftop Deck
  • Surface Level Parking
  • Underground Parking

Services

We prioritize your convenience with Renter Essentials that help you move in easily and live comfortably at The York.

  • Renters insurance

Ratings and reviews


Property description

PRE-LEASING FOR Q1 2027 - The York is a new upscale residential development in downtown Sackville. This modern seven-storey building features 90 residences in a variety of layouts: 1 Bedroom, 1 Bedroom Barrier Free, 1 Bedroom + Den, 2 Bedroom, 2 Bedroom + Den and 3 Bedroom.

Neighborhood

Use the map to explore the neighborhood and see how it matches your interests.

24 York St, Sackville, NB E4L 4R4
Loading content, please wait...
Loading...

Contact information

Property managed by: Lafford Properties

Call leasing office: (506) 536-3579

Property office hours:
Today 8:00AM-5:00PM
  • Monday-Friday 8:00AM-5:00PM


Frequently asked questions

When were prices and availability for this property last updated?

Prices and availability for this property were last updated Today.

What floorplans are available?

The following floorplans are available: 1-bedroom apartments from $1,185 and 2-bedrooms apartments from $1,730.

How many units are available?

Currently, The York has 25 available units.

What are the business hours?

The business hours are:

  • Monday-Friday 8:00AM-5:00PM