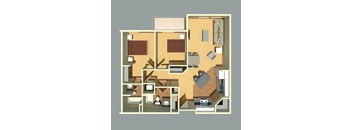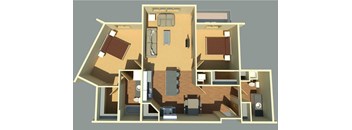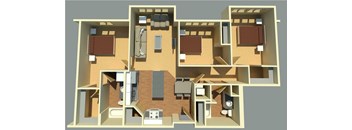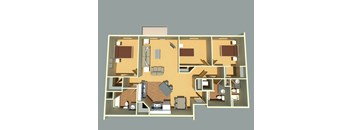
Base rent $1,473 - $2,132
Beds 1-3 Beds
Baths 1-3

Park View East

14450 Rhinestone St NW, Ramsey, MN

Floor plans

Updated today
This listing displays base rent, which is the rent provided by the property and may not include recurring monthly fees and costs. Contact the property for more information. It does not include application fees, variable costs, and optional charges such as application fees, utility costs, pet charges, etc.
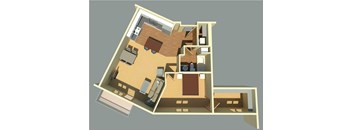
A 3D floor plan of a small apartment with a living room, kitchen, and bedroom.
A - 1 Bedroom 1 Bath - 746 SF
1 Bed / 1 Bath / 746 Sqft
Ask for pricing

Check for available units

Contact us
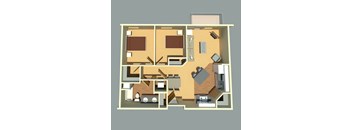
A 3D rendered image of a house layout.
A1 - 1 Bedroom 1 Bath - 746 SF
1 Bed / 1 Bath / 746 Sqft
Ask for pricing

Check for available units

Contact us
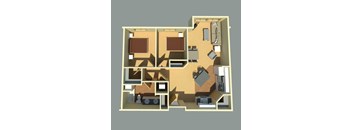
A 3D rendered image of a house layout.
A2 - 1 Bedroom 1 Bath - 848 SF
1 Bed / 1 Bath / 848 Sqft
Ask for pricing

Check for available units

Contact us
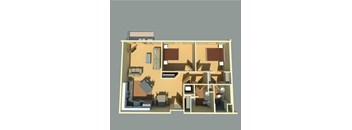
A 3D rendered image of a house layout.
A3 - 1 Bedroom 1 Bath - 742 SF
1 Bed / 1 Bath / 742 Sqft
Ask for pricing

Check for available units

Contact us
A 3D floor plan of a small apartment with a kitchen, living room, and bedroom.
A4 - 1 Bedroom 1 Bath - 672 SF
1 Bed / 1 Bath / 672 Sqft
Ask for pricing

Check for available units

Contact us
A 3D floor plan of a house with multiple rooms and furniture.
F - 1 Bedroom 1 Bath - 807 SF
1 Bed / 1 Bath / 807 Sqft
Ask for pricing

Check for available units

Contact us
A 3D rendered image of a floor plan for Unit J, a 842 square foot space.
J - 1 Bedroom 1 Bath - 842 SF
1 Bed / 1 Bath / 842 Sqft
$1,473

Check for available units

Contact us
A 3D rendered image of a house layout.
D - 2 Bedroom 1 Bath - 879 SF
2 Beds / 1 Bath / 879 Sqft
Ask for pricing

Check for available units

Contact us
A 3D rendered image of a house layout.
D4 - 2 Bedroom 1 Bath - 879 SF
2 Beds / 1 Bath / 879 Sqft
Ask for pricing

Check for available units

Contact us
A 3D rendered image of a house layout.
D5 - 2 Bedroom 1 Bath - 923 SF
2 Beds / 1 Bath / 923 Sqft
Ask for pricing

Check for available units

Contact us
A 3D rendered image of a small apartment layout.
K - 2 Bedroom 1 Bath - 1006 SF
2 Beds / 1 Bath / 1,006 Sqft
Ask for pricing

Check for available units

Contact us
A 3D rendered image of a house layout.
B - 2 Bedroom 2 Bath - 1051 SF
2 Beds / 2 Baths / 1,051 Sqft
Ask for pricing

Check for available units

Contact us
A 3D floor plan of a house with various rooms and furniture.
D1 - 2 Bedroom 2 Bath - 948 SF
2 Beds / 2 Baths / 948 Sqft
$1,706

Check for available units

Contact us
A 3D floor plan of a house with a kitchen, living room, and two bedrooms.
D2 - 2 Bedroom 2 Bath - 942 SF
2 Beds / 2 Baths / 942 Sqft
Ask for pricing

Check for available units

Contact us
A 3D rendered image of a house layout.
D3 - 2 Bedroom 2 Bath - 1103 SF
2 Beds / 2 Baths / 1,103 Sqft
$1,810

Check for available units

Contact us
A 3D rendered image of a house layout.
E - 2 Bedroom 2 Bath - 1189 SF
2 Beds / 2 Baths / 1,189 Sqft
Ask for pricing

Check for available units

Contact us
A 3D rendered image of a house layout.
G - 3 Bedroom 2 Bath - 1287 SF
3 Beds / 2 Baths / 1,287 Sqft
Ask for pricing

Check for available units

Contact us
A 3D rendered image of apartment layout for Unit H, 1,382 square feet.
H - 3 Bedroom 2 Bath - 1382 SF
3 Beds / 2 Baths / 1,382 Sqft
$2,028

Check for available units

Contact us
A 3D rendered image of a house layout.
C - 3 Bedroom 3 Bath - 1425 SF
3 Beds / 3 Baths / 1,425 Sqft
$2,132

Check for available units

Contact us

Policies

Application fees $60
One-time pet fees $300

Monthly pet rent $50

Pet limit 2 allowed. Breed and Weight restrictions apply. Contact office for details.

View more
One-time pet fees $300

Monthly pet rent $50

Pet limit 2 allowed.

View more

The fees are estimates and actual amounts may vary. Pricing and availability are subject to change. For details, contact the property.


Amenities

Apartment amenities

  • Stainless-Steel Appliances
  • Washer & Dryer Included
  • Private Patio / Balcony
  • Wood-Style Flooring
  • Walk-In Closets
  • Granite Counters
  • View
  • Carpeting
  • Window Coverings
  • Microwave
  • Refrigerator
  • Disposal
  • Dishwasher
  • Air Conditioner

Community amenities

  • Community Room & Resident Lounge
  • Clubhouse
  • Access to Indoor Swimming Pool at Sapphire
  • Fitness Center
  • Community BBQ Grills and Picnic Area
  • Outdoor Community Lounge with Firepit
  • Dog Park
  • Playground
  • Package Lockers
  • Pet Wash Station
  • Wi-Fi Available
  • Garages Available
  • Walking and Biking Trails Nearby
  • Surrounding Water Features
  • Convenient Access to the Northstar Commuter Rail
  • Scenic Views of The Draw Amphitheater
  • On-Site Management
  • On-Site Maintenance
  • Availability 24 Hours
  • Minutes from Parks, Shopping, and Dining
  • Walking and Biking Trails Nearby

Ratings and reviews

4.0 Company rating
985 Reviews
Parking 4.0
Value 4.0
Location 4.5
Amenities 4.0
Maintenance 4.5
Staff 4.5
Noise 4.0

Property description

Park View East Apartments offers thoughtfully designed one, two, and three-bedroom apartment homes in Ramsey, Minnesota, combining spacious layouts with the modern conveniences today's residents expect. Whether you're seeking a cozy retreat or room to grow, each home is designed to support your lifestyle, while community amenities such as outdoor gathering spaces, a playground, and beautifully...
Park View East Apartments offers thoughtfully designed one, two, and three-bedroom apartment homes in Ramsey, Minnesota, combining spacious layouts with the modern conveniences today's residents expect. Whether you're seeking a cozy retreat or room to grow, each home is designed to support your lifestyle, while community amenities such as outdoor gathering spaces, a playground, and beautifully maintained grounds create the perfect setting to relax and connect. Conveniently located near local shopping, dining, parks, and major commuter routes, Park View East delivers the comfort, value, and accessibility you’ve been looking for. Schedule a tour today and discover why Park View East is the perfect place to call home.
FEES: $60.00 Application Fee for Each Adult Applicant $150.00 Admin Fee (Due at time of Application) Monthly prices may vary depending on lease term selected. Please contact the leasing office for details. All rates subject to change without notice.

Neighborhood

Use the map to explore the neighborhood and see how it matches your interests.

14450 Rhinestone St NW, Ramsey, MN 55303
Loading content, please wait...
Loading...

Contact information

Property managed by: Asset Living
 Company

Call leasing office: (612) 464-4636

Property office hours:
Today closed
  • Monday-Friday 9:00AM-5:00PM


Frequently asked questions

When were prices and availability for this property last updated?

Prices and availability for this property were last updated Today.

What floorplans are available?

The following floorplans are available: 1-bedroom apartments from $1,473, 2-bedrooms apartments from $1,706 and 3-bedrooms apartments from $2,028.

How many units are available?

Currently, Park View East has 5 available units.

What are the business hours?

The business hours are:

  • Monday-Friday 9:00AM-5:00PM