


Ask for pricing
Beds
1-2 Beds
Baths
1.5-2.5
The Frontier West Lawrence
546 Frontier Rd,
Lawrence, KS
Floor plans
Updated 1 day ago
This listing displays base rent, which is the rent provided by the property and may not include recurring monthly fees and costs. Contact the property for more information.
It does not include application fees, variable costs, and optional charges such as application fees, utility costs, pet charges, etc.
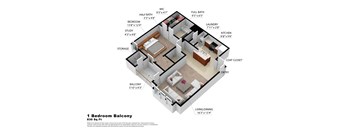
A1
1 Bed
/ 1.5 Baths
/ 830 Sqft
Check for available units
Contact us
A2
1 Bed
/ 1.5 Baths
/ 845 Sqft
Check for available units
Contact us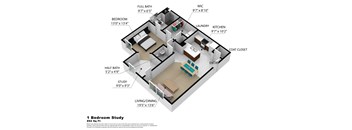
A3
1 Bed
/ 1.5 Baths
/ 892 Sqft
Check for available units
Contact us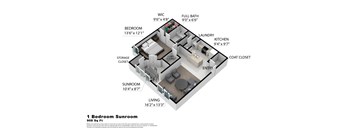
A4
1 Bed
/ 1.5 Baths
/ 908 Sqft
Check for available units
Contact us
A5
1 Bed
/ 1.5 Baths
/ 914 Sqft
Check for available units
Contact us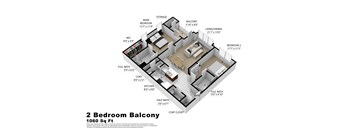
B1
2 Beds
/ 2.5 Baths
/ 1,060 Sqft
Check for available units
Contact us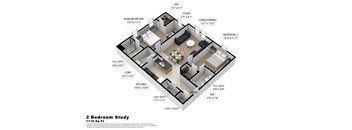
B2
2 Beds
/ 2.5 Baths
/ 1,116 Sqft
Check for available units
Contact us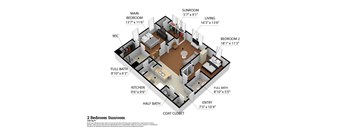
B3
2 Beds
/ 2.5 Baths
/ 1,140 Sqft
Check for available units
Contact usAmenities
Apartment amenities
- Washer/Dryer
- Walk-In Closets
- Ceiling Fan
- Air Conditioning/Heating
- Kitchen Appliances
- Cable Ready
- Granite Countertops
- Smoke-Free
- Wheelchair Access
- Elevators in All Buildings
Community amenities
- Sundeck
- Saltwater Pool
- 24/7 Fitness Center
- Clubhouse
- Garages Available
- Public Transportation
- Recycling
- On-Site Maintenance
- On-Site Management
- Elevator
- Dog Park
Property description
Floorplans are artist's rendering. All dimensions are approximate. Actual products and specifications may vary in dimension or detail. Not all features are available in every rental home. Prices and availability are subject to change. SQFT listed is an approximate value for each unit. Please see a representative for details.
Neighborhood
Use the map to explore the neighborhood and see how it matches your interests.
Loading...
