Base rent $1,025 - $1,785
Beds 1-2 Beds
Baths 1-2

The Dalton By Alta

501 W Waugh St., Dalton, GA

Schedule a tour

Select a date to start scheduling a tour.
Loading...

Floor plans

Updated today
This listing displays total monthly cost, which is the base rent including recurring monthly fees and costs as provided by the property. It does not include application fees, variable costs, and optional charges such as application fees, utility costs, pet charges, etc.
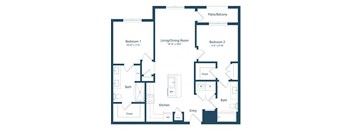
an image of a floor plan of a house
A1
1 Bed / 1 Bath / 604 Sqft
$1,131 - $1,551
Unit Total monthly cost Availability
234 $1,145 Now
View
131 $1,551 Now
View
a blueprint of a floor plan of a residence
A3
1 Bed / 1 Bath / 867 Sqft
$1,431 - $1,681
Unit Total monthly cost Availability
523 $1,431 Now
View
319 $1,431 Now
View
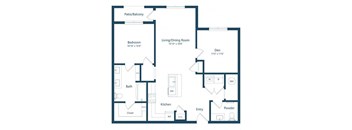
a blueprint of a floor plan of a house
A5
1 Bed / 1 Bath / 969 Sqft
$1,676
Unit Total monthly cost Availability
221 $1,676 Now
View
a blueprint of a floor plan of a house
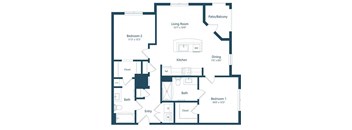
B1
2 Beds / 2 Baths / 996 Sqft
$1,456 - $1,891
Unit Total monthly cost Availability
303 $1,456 Now
View
142 $1,466 Now
View
a blueprint of a floor plan of a house
B2
2 Beds / 2 Baths / 1,017 Sqft
$1,460 - $1,851
Unit Total monthly cost Availability
102 $1,460 Now
View
220 $1,801 Now
View
a blueprint of a floor plan of a house
A2
1 Bed / 1 Bath / 728 Sqft
$1,335 - $1,521
Unit Total monthly cost Availability
526 $1,335 Jun 10
View
452 $1,335 Jul 10
View
a blueprint of a floor plan of a house
A4
1 Bed / 1 Bath / 694 Sqft
Ask for pricing

Check for available units

Contact us

Policies

Security deposit $500

Application fees $75

There may be additional unit-specific fees. Please select a unit and move-in date here.

Security pet deposit $400

Monthly pet rent $20

Pet limit 2 allowed. Cats and Dogs Allowed. Some breed restrictions may apply. Please call for more details.

View more

Pets allowed. The pet deposit and rent is per pet. Cats allowed. Dogs allowed.

View more

The fees are estimates and actual amounts may vary. Pricing and availability are subject to change. For details, contact the property.

Cost calculator

See initial one-time fees and calculate total monthly cost based on different lease options. 

View more
Rent specials

Spring into Savings. Enjoy Up to One Month Free on base rent. Restrictions Apply. Offers vary by floor plan.

Check details about rent specials

Amenities

Apartment amenities

  • Pool View
  • Stainless Steel Whirlpool Appliance Package
  • High-Efficiency Washer and Dryer, available in Front and Top Load
  • Disposal
  • Microwave
  • Air Conditioner
  • Wood-Inspired Flooring
  • Modern Pendent Kitchen Lighting
  • Electric 5-in-1 Whirlpool Range with Air Fryer
  • Under-Cabinetry Lighting
  • Hazel White Granite Countertops
  • Glossy White Horizontal Subway Tile Kitchen Backsplash
  • Seamless Soft-Close Cabinetry
  • Chrome Accented Faucets
  • Ample Closet Space
  • Patio/Balcony
  • Ceiling Fans featuring Stylish Light Fixtures
  • USB Ports
  • Mountain View
  • Corner Apartment
  • Top Floor
  • First Floor

Community amenities

  • Opulent Outdoor Seating Lounge with Grand 65” Outdoor TVs
  • All Hours Fitness Center
  • Expansive Pool with Water Fountain Features and Chic Tanning Deck
  • On-Site Management
  • Club House
  • Free Weights
  • Tranquil Yoga Room
  • Package Room and Mail Center
  • On-Site Maintenance
  • Game Room: Billiards, Poker, Shuffleboard, Arcade Table, and Plush Seating
  • Pavilion Grill Areas: Complete with Refrigerator and Sink
  • Entertainment lounge with 65” TVs
  • Hospitality Bar, featuring a 65” Samsung Smart TV
  • Brew, Sip, Repeat at our Coffee Bar
  • Relaxing Fire Pits
  • Productivity Center featuring Enviable Coworking Spaces
  • Availability 24 Hours

Ratings and reviews

5.0 Exceptional
6 Reviews
Noise 4.5
Location 5.0
Value 5.0
Staff 5.0
Maintenance 5.0
Amenities 5.0
Parking 4.5
Anonymous
Apr 15, 2026

The community has many amenities that make it comfortable and fun. There is a nice outdoor pool, a common room with a pool table, shuffleboard and an arcade table. There is also a well-equipped gym and two office spaces that are ideal if you work remotely. All the people in the office are always friendly, helpful and easy to deal with. They really care about everyone and make the community an excellent place.

Anonymous Verified Resident
Apr 5, 2026

Its really nice and clean in the building and our room had minimal things wrong with it, but other than that its really amazing.

Anonymous Verified Resident
Oct 31, 2025

VERY NICE AND CLEAN AREA. STAFF VERY HELPFULL. SAFE PLACE.

Raquel
Sep 26, 2025

I’ve toured several apartment communities in Dalton, and this one stands out as the best by far. The staff is welcoming, approachable, and always ready to help. The fitness center is another highlight. Unlike other communities that feel like a fishbowl with everyone outside watching, the frosted windows here give it a sense of privacy. It’s thoughtfully designed and makes working out feel comfortable instead of intimidating. I’ve also noticed how quiet and relaxing the community is. At my previous apartment, constant noise was a daily issue, but here it’s peaceful and truly feels like home. Parking is also much more convenient, which takes away a lot of stress. Overall, this community sets itself apart by being clean, well-managed, and resident-focused. It’s a place where you feel valued, not just like another lease on paper. I would highly recommend it to anyone searching for their next home.

Anonymous Verified Resident
Jul 27, 2025

We have had a wonderful experience living at the Dalton. Y Alta, so wonderful that we are extending our lease for another year!

Luis M. Verified Resident
Jul 8, 2025

Its a really nice place and the people as well.


Building details

1 buildings in the community 234 apartments in the community 5 stories per building Building constructed in 2024

Property description

An exciting new chapter begins as soon as you choose from one of our one or two-bedroom floor plans here at the Dalton by Alta. Life’s fundamentals and extra comforts are given from the get-go, providing a canvas for you to personalize. Browse our unique layouts, browse the gallery, and envision yourself enjoying all the amenities. The Dalton by Alta, Just minutes from Chattanooga, TN and in the...
An exciting new chapter begins as soon as you choose from one of our one or two-bedroom floor plans here at the Dalton by Alta. Life’s fundamentals and extra comforts are given from the get-go, providing a canvas for you to personalize. Browse our unique layouts, browse the gallery, and envision yourself enjoying all the amenities. The Dalton by Alta, Just minutes from Chattanooga, TN and in the heart of Dalton, this prime location offers accessibility to all of your needs.
**Total Monthly Leasing Price includes base rent, all monthly mandatory and any user-selected optional fees. Excludes variable, usage-based, and required charges due at or prior to move-in or at move-out. Security Deposit may change based on screening results, but total will not exceed legal maximums. Some items may be taxed under applicable law. Some fees may not apply to rental homes subject to an affordable program. All fees are subject to application and/or lease terms. Prices and availability subject to change. Resident is responsible for damages beyond ordinary wear and tear. Resident may need to maintain insurance and to activate and maintain utility services, including but not limited to electricity, water, gas, and internet, per the lease. Additional fees may apply as detailed in the application and/or lease agreement, which can be requested prior to applying. Floor plans are artist’s rendering. All dimensions are approximate. Actual product and specifications may vary in dimension or detail. Not all features are available in every rental home. Please see a representative for details.

Neighborhood

Use the map to explore the neighborhood and see how it matches your interests.

501 W Waugh St., Dalton, GA 30720
Loading content, please wait...
Loading...

Contact information

Property managed by: Greystar

Call leasing office: 7065357964

Property office hours:
Today 10:00AM-6:00PM
  • Monday 10:00AM-6:00PM
  • Tuesday 10:00AM-6:00PM
  • Wednesday 10:00AM-6:00PM
  • Thursday 10:00AM-6:00PM
  • Friday 10:00AM-6:00PM
  • Saturday 10:00AM-5:00PM
  • Sunday 1:00PM-5:00PM

Tours by appointment, and walk-ins are always welcome


Frequently asked questions

When were prices and availability for this property last updated?

Prices and availability for this property were last updated Today.

What floorplans are available?

The following floorplans are available: 1-bedroom apartments from $1,025 and 2-bedrooms apartments from $1,350.

How many units are available?

Currently, The Dalton by Alta has 32 available units.

What are the business hours?

The business hours are:

  • Monday 10:00AM-6:00PM
  • Tuesday 10:00AM-6:00PM
  • Wednesday 10:00AM-6:00PM
  • Thursday 10:00AM-6:00PM
  • Friday 10:00AM-6:00PM
  • Saturday 10:00AM-5:00PM
  • Sunday 1:00PM-5:00PM